The kitchen and living space you actually want
Rear, side-return, wraparound and double-storey extensions, designed around how you live and built by our own team.
More space, the way your house allows

Rear extension
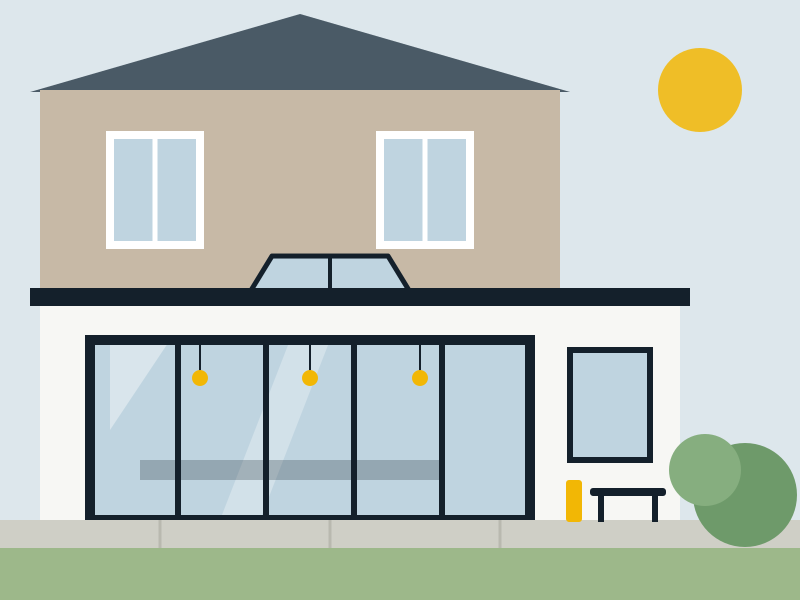
Most popularExtends the back of the house into the garden. Ideal for an open-plan kitchen-diner with bifold or sliding doors.
From £26,000 + VAT
Side return
Fills the narrow alley beside a Victorian or Edwardian terrace, turning a galley kitchen into a wide, bright room.
From £28,000 + VAT
Wraparound
Combines a side return and a rear extension in an L-shape for the largest possible ground-floor space.
From £44,000 + VAT
Double storey
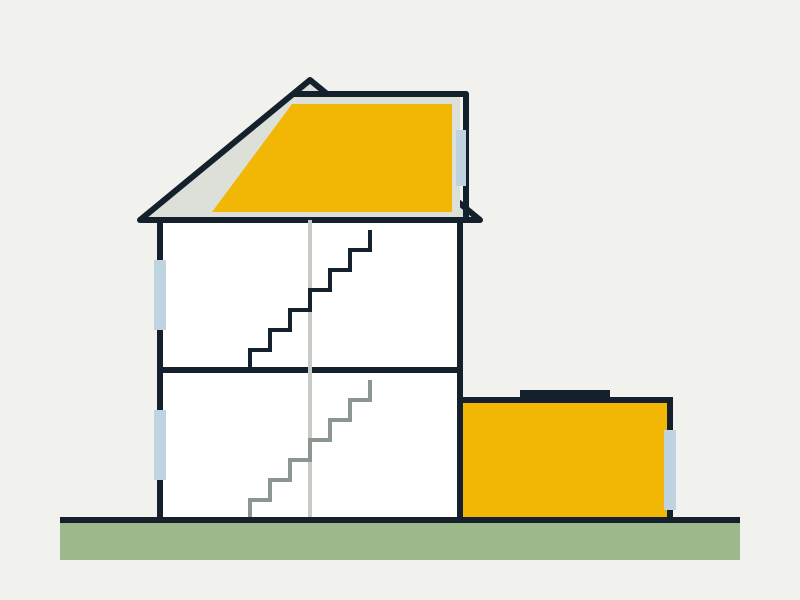
Adds space on two floors at once: a bigger kitchen downstairs and an extra bedroom or bathroom above.
From £46,000 + VATFrom foundations to finishing
- Architectural drawings
- Structural calculations
- Planning, prior approval or PD check
- Party wall notices where needed
- Groundworks and foundations
- Steelwork and knock-through
- Flat or pitched roof, roof lantern
- Bifold or sliding doors
- Underfloor heating option
- Electrics and plumbing
- Plastering, ready to decorate
- Building control sign-off
Do you need planning permission?
In England, many single-storey rear extensions can go ahead under permitted development, typically up to 3 m deep on a terrace or semi and 4 m on a detached house. Larger ones, up to 6 m and 8 m, can often use the prior approval route.
Side returns, wraparounds, double-storey extensions and homes in conservation areas usually need full planning. We prepare and submit everything for you.
Plan your extension
Get an indicative price now, then a fixed quote after a free survey.